BIM Services: MEP, HVAC, Scan to BIM & Revit Families
MEP
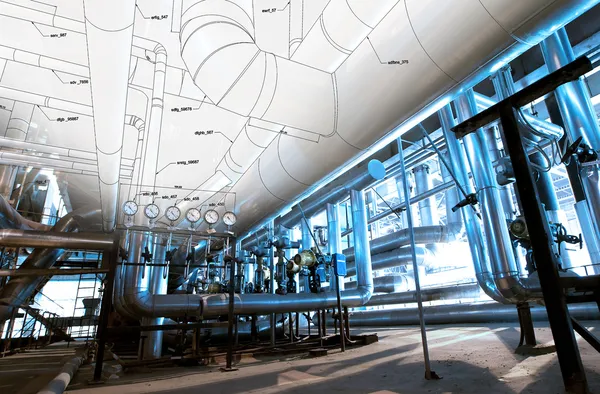
We model and coordinate mechanical, electrical and plumbing (MEP) systems in BIM, so building services fit the architecture and structure before construction starts. From early design through to installation drawings, our coordinated models help contractors and engineering offices avoid clashes on site, reduce rework and keep installation on schedule.
Scope: 3D modeling and coordination of mechanical, electrical and plumbing systems in Revit, including ventilation ducts, heating and cooling pipework, water supply and drainage, cable trays and lighting layouts.
Coordination: we combine MEP models with architectural and structural models, run clash detection in resolve conflicts before they reach the construction site.
What you receive: coordinated Revit models (LOD 300–400), clash reports, sections and installation drawings, and quantity take-offs. We take on complete projects or act as extra capacity for your engineering team during busy periods.
HVAC
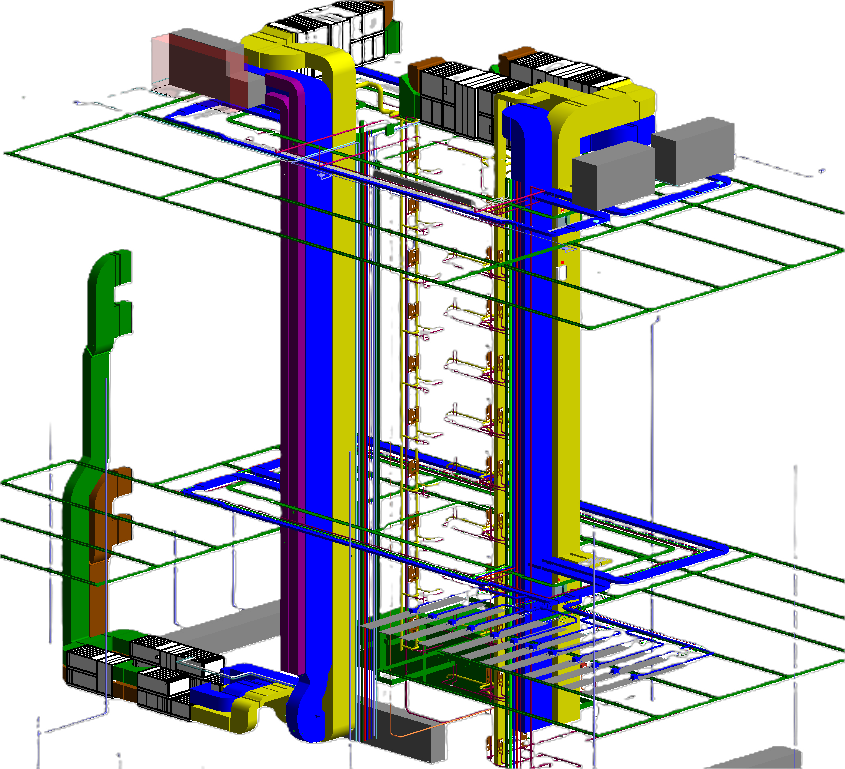
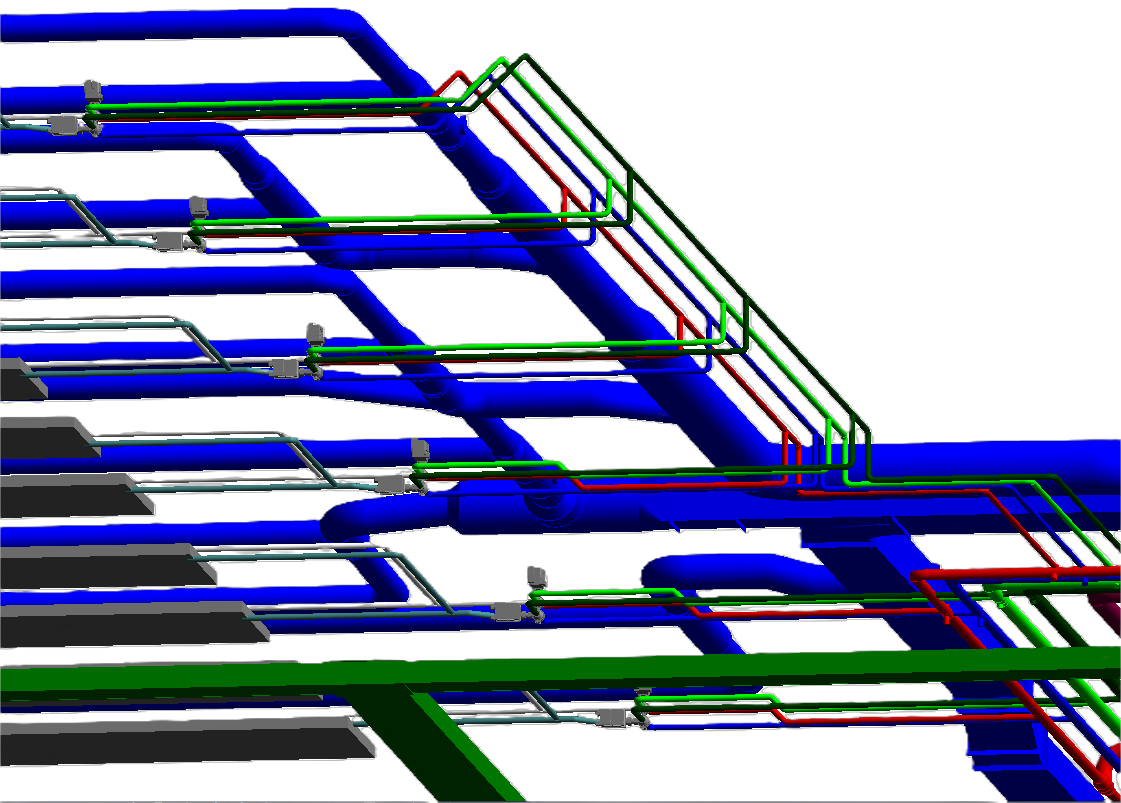
We design and model heating, ventilation and air conditioning (HVAC) systems in BIM, from ductwork and pipework to plant rooms. Our goal is a system that delivers comfortable indoor conditions with good energy efficiency, and a model your installers can build from without surprises on site.
What we deliver: 3D HVAC models with air handling units, ductwork, diffusers, chillers and heating systems, plus duct and pipe sizing, plant-room layouts and installation drawings.
Our approach: we work from your calculations or design concept and turn them into a coordinated BIM model, so routing, maintenance access and space requirements are checked early, not on site. Every model is checked for clashes with the structure and other services before it is issued.
Formats: Revit models, IFC for open BIM workflows, and 2D drawings in DWG and PDF, for new builds and renovations of buildings.
Point Cloud to BIM
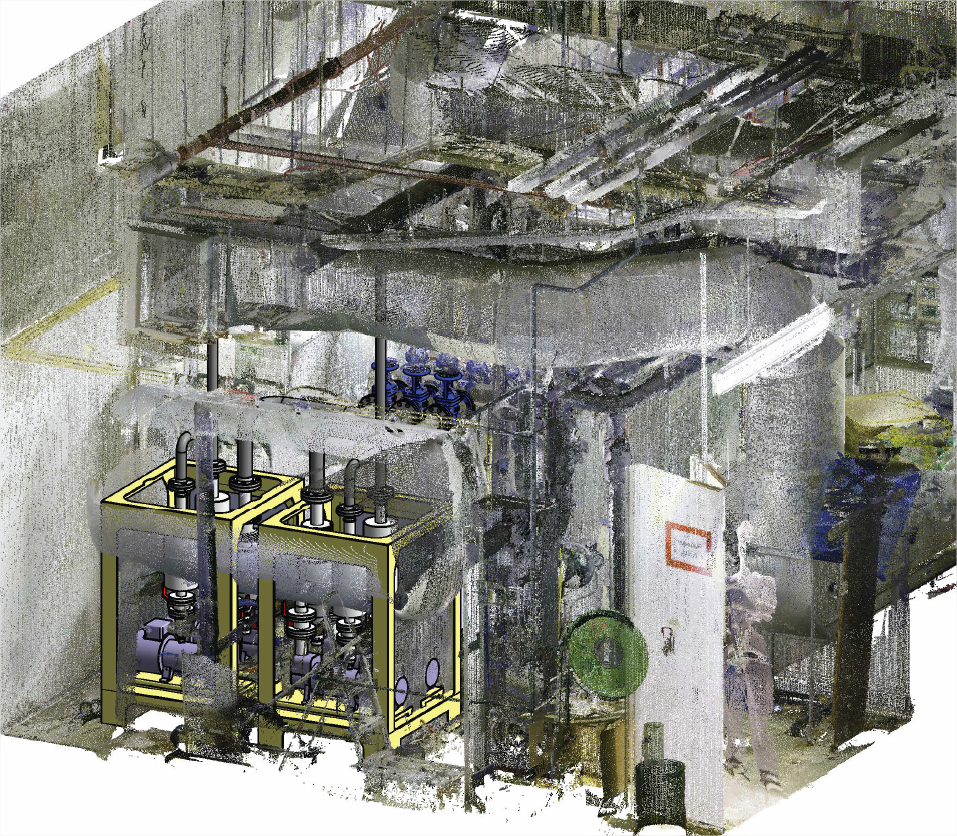
We turn laser-scan data of existing buildings and plants into accurate, structured 3D BIM models. Instead of measuring by hand, you get a reliable digital model of the current state, delivered in the level of detail your project needs and ready for renovation design, extensions, coordination or facility management.
How it works: you send us the laser-scan data (point clouds in formats such as RCP, E57 or LAS), and we model walls, slabs, openings, structure and existing MEP installations in Revit to the agreed level of detail.
Quality control: the model is checked against the point cloud using deviation tolerances agreed in advance, so you can rely on it for planning.
What you receive: an as-built Revit model (LOD 200–400), IFC export, plans, sections and elevations. Typical uses are renovations, extensions, facility management and documentation of industrial plants. We also convert scans of machines and production lines for factory layout planning.
Revit Families development
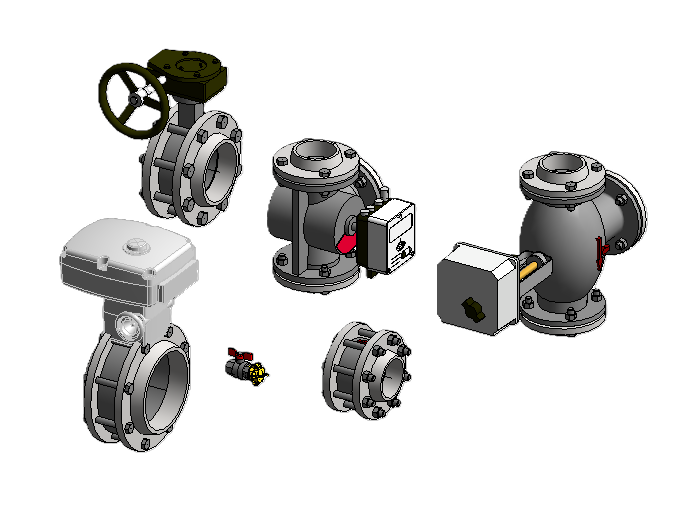
We create parametric Revit families that behave correctly in your projects: they flex with the right parameters, schedule cleanly and stay light enough to keep models fast. We build families for architecture, MEP and structural design, from single components to complete product catalogues.
What we create: parametric families for equipment, furniture, MEP components, structural elements and complete manufacturer product ranges, built from your drawings, PDF catalogues or 3D files (STEP, IGES).
Quality standards: correct categories and parameters, shared parameters for schedules, nested families where useful, and clean geometry with several levels of detail to keep your models fast. We follow your company BIM standard or a template you provide.
For manufacturers: we turn your product range into BIM objects that architects and engineers can download and place in their projects, a direct route into specifications.
What you receive: tested .rfa files for Revit, type catalogues and short documentation.